Sector 1, Wave City, Ghaziabad
Veridia Heights – Ultra-Luxury 3, 4 & 5 BHK Homes
Launching Soon · Starts ₹3 Cr* Onwards
The next chapter after Veridia, inside Oakwood Enclave, Sector 1, Wave City. 3, 4 & 5 BHK homes and penthouses with a zero-vehicle ground level for pedestrians and landscaping.
Overview
Luxury living in the heart of Wave City
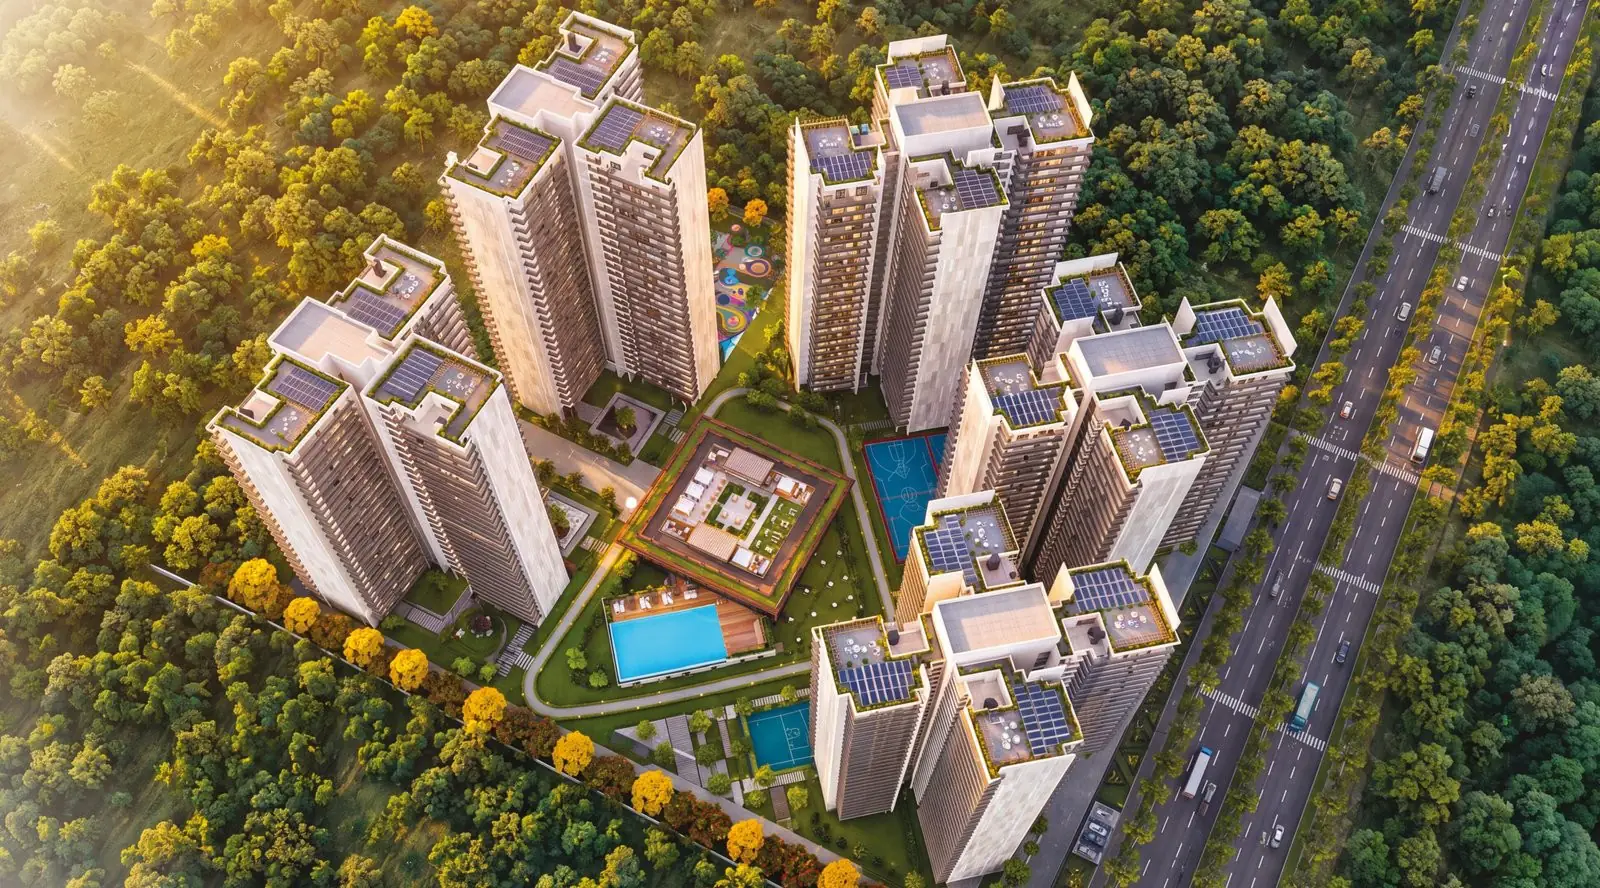
Wave Veridia Heights is a premium residential address in Oakwood Enclave, Sector 1, Wave City, Ghaziabad. Spread over roughly 6.5 acres, it offers 476 residences in five towers, with about 81% open area, presented as the next chapter after Veridia. The ground level is planned with zero vehicular movement, leaving space for pedestrians, landscaping and everyday activity.
Homes range from 3 BHK to 5 BHK penthouses, supported by a 35,000 sq ft clubhouse and sports and wellness amenities. Read our buyer guides for location, pricing and investment insights.
Highlights
Why Veridia Heights
Inside Wave City
A planned township setting in Sector 1 with wide roads and green pockets.
Pedestrian-first ground
Zero vehicular movement at ground level, planned for pedestrians and landscaping.
Low-density towers
5 towers, 476 residences, 3–4 per floor, with about 81% open area.
Large residences
3, 4 & 5 BHK homes, duplexes and penthouses up to about 5,767 sq ft.
Resort-style clubhouse
35,000 sq ft, four-level clubhouse with pools, spa, gym and dining.
Designer interiors
Façade and clubhouse interiors by Ultraconfidentiel.
Connected
~15 min to Noida Sec 62, ~6 min to EP Expressway.
RERA registered
Project RERA: UPRERAPRJ615789/08/2026.
Price list
Configurations & Pricing
| Type | Residence | Super area | Price | |
|---|---|---|---|---|
| Type 01 | 5 BHK + servant penthouse | ~5,767 sq ft | Price on request | |
| Type 02 | 4 BHK + servant duplex | ~4,857 sq ft | Price on request | |
| Type 03 | 4 BHK + servant | ~3,423 sq ft | Price on request | |
| Type 04 | 4 BHK + servant penthouse | ~4,588 sq ft | Price on request | |
| Type 05 | 3 BHK + servant duplex | ~3,723 sq ft | Price on request | |
| Type 06 | 3 BHK + servant | ~2,730 sq ft | Price on request |
*Starting price ₹3 Cr onwards is indicative. Sizes are approximate super areas. Unit-wise prices are on request and subject to change; reconfirm before booking.
Amenities
Clubhouse & lifestyle
35,000 sq ft clubhouse
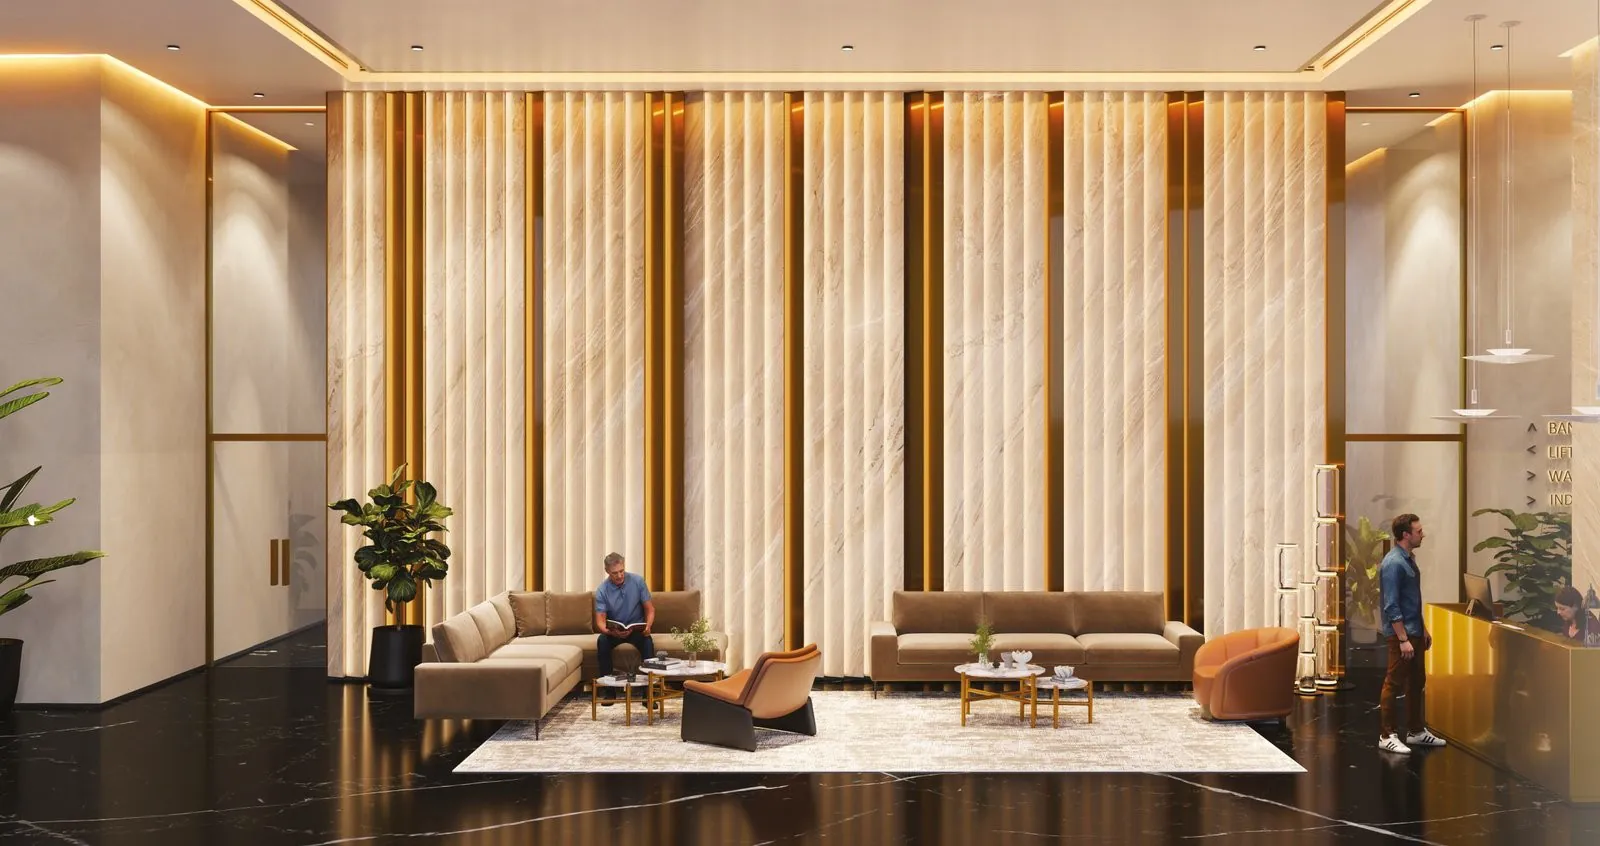
Four-level clubhouse with members’ lounge and banquet hall.
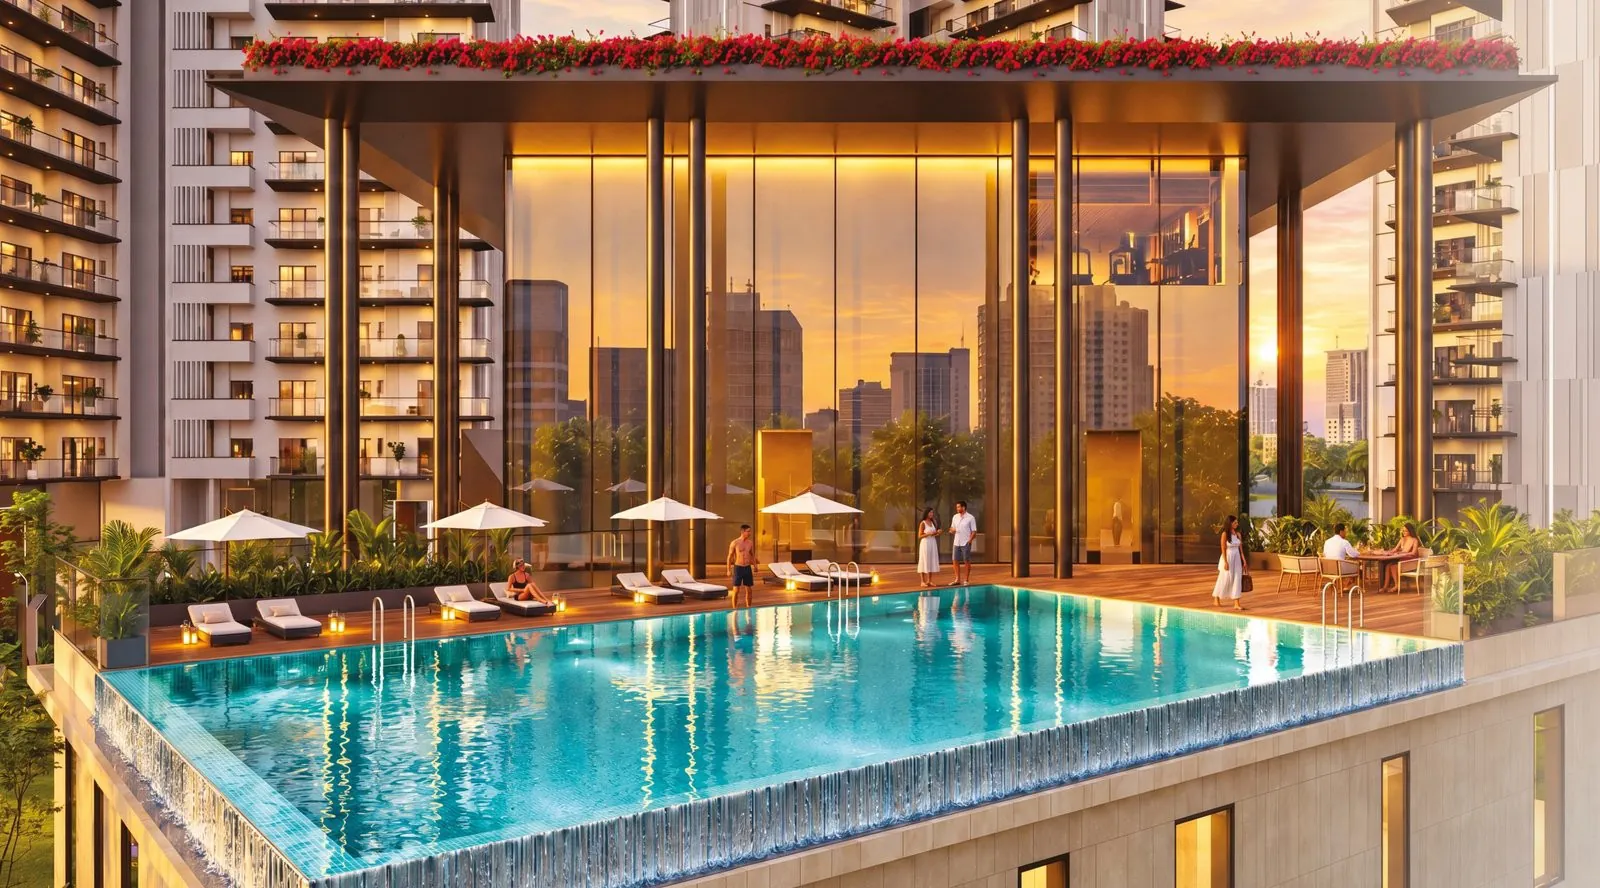
Indoor & infinity pools
Heated indoor pool and an elevated infinity pool with deck and bar.
Gym & cardio zone
Fully equipped gym with a dedicated cardio area.
Yoga, pilates & zen gardens
Studios and quiet meditation gardens.
Tennis, pickleball, basketball
Dedicated courts for racquet and team sport.
Amphitheatre
Open-air space for events and gatherings.
Kids’ play & crèche
Safe play space and a crèche for young children.
Restaurant, café & bakery
Dining on site, plus a library and co-working space.
Security
Multi-layered security with video door phones.
Spa & salon
Spa and premium salon inside the clubhouse.
Pet park & senior lounge
Pet park and a lounge for senior citizens.
12 convenience shops
Everyday retail within the project.
Specifications
Inside the residences
Imported marble flooring
Premium flooring in the living areas.
VRF air-conditioning
Efficient, zoned cooling.
Smart switches
Home-automation ready switches.
100% power backup
Backup supply for the residences.
100% EV charging readiness
Provision for electric-vehicle charging.
Video door phones
Secure visitor verification.
Floor plans
Master plan
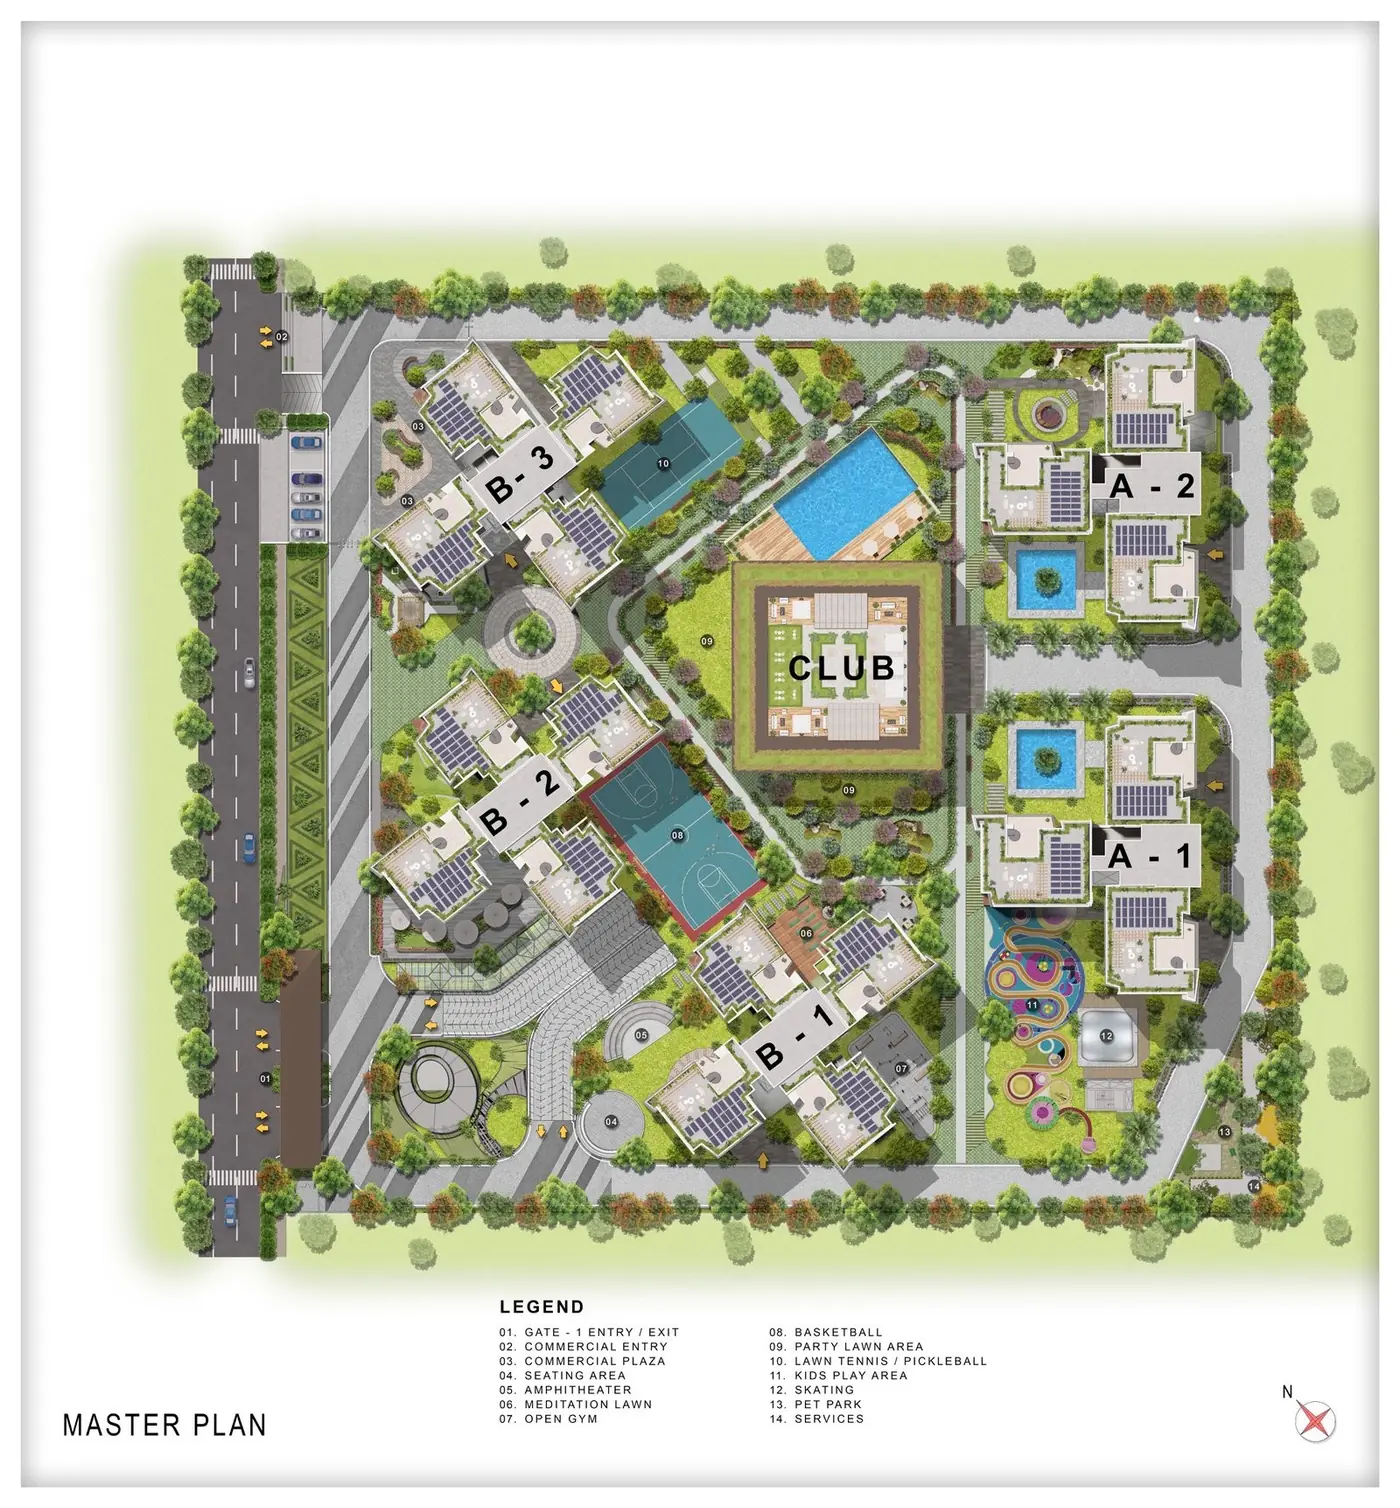
Plans are indicative and subject to change.
Gallery
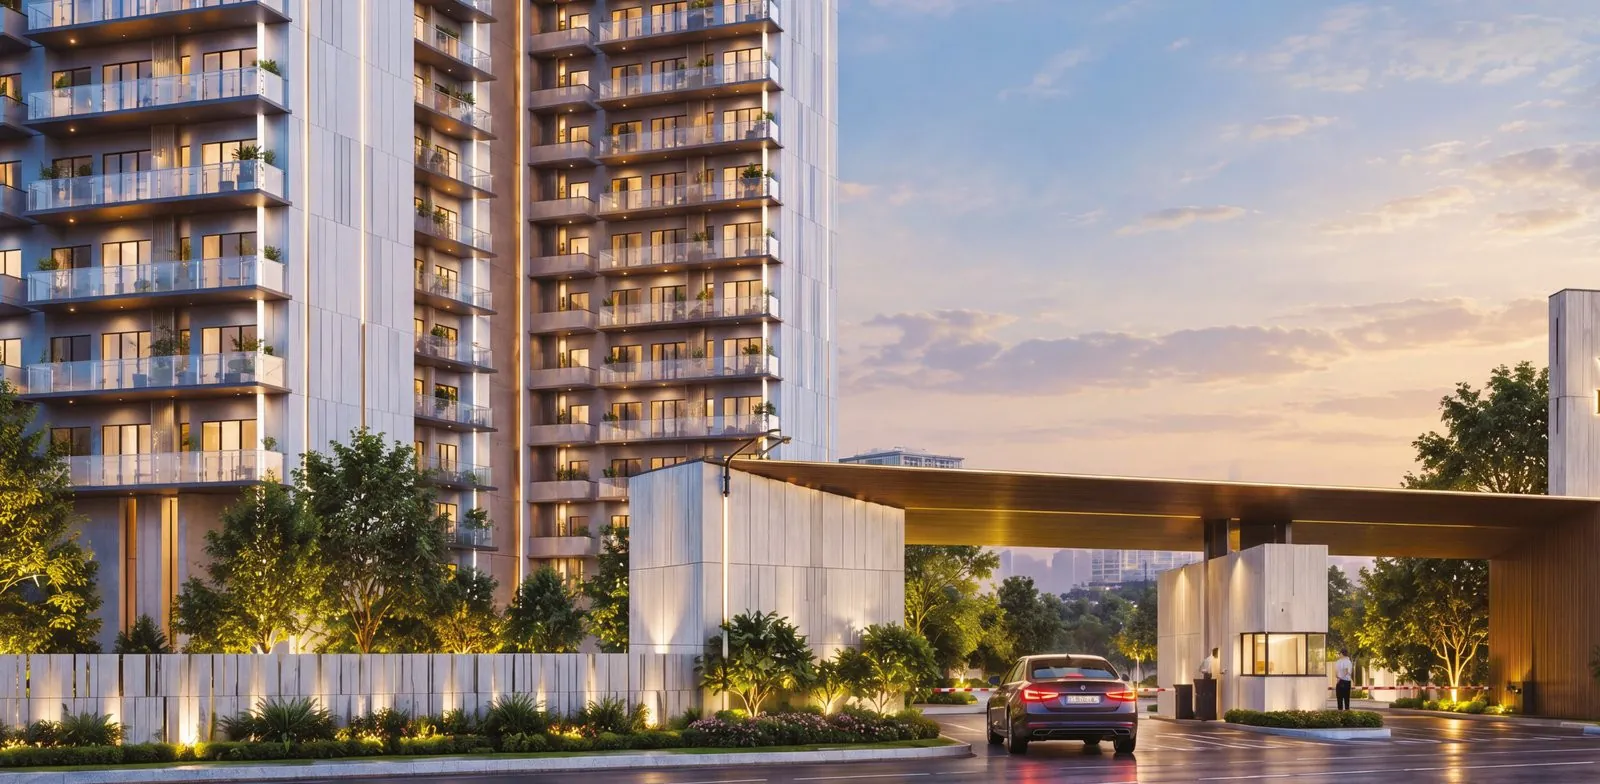
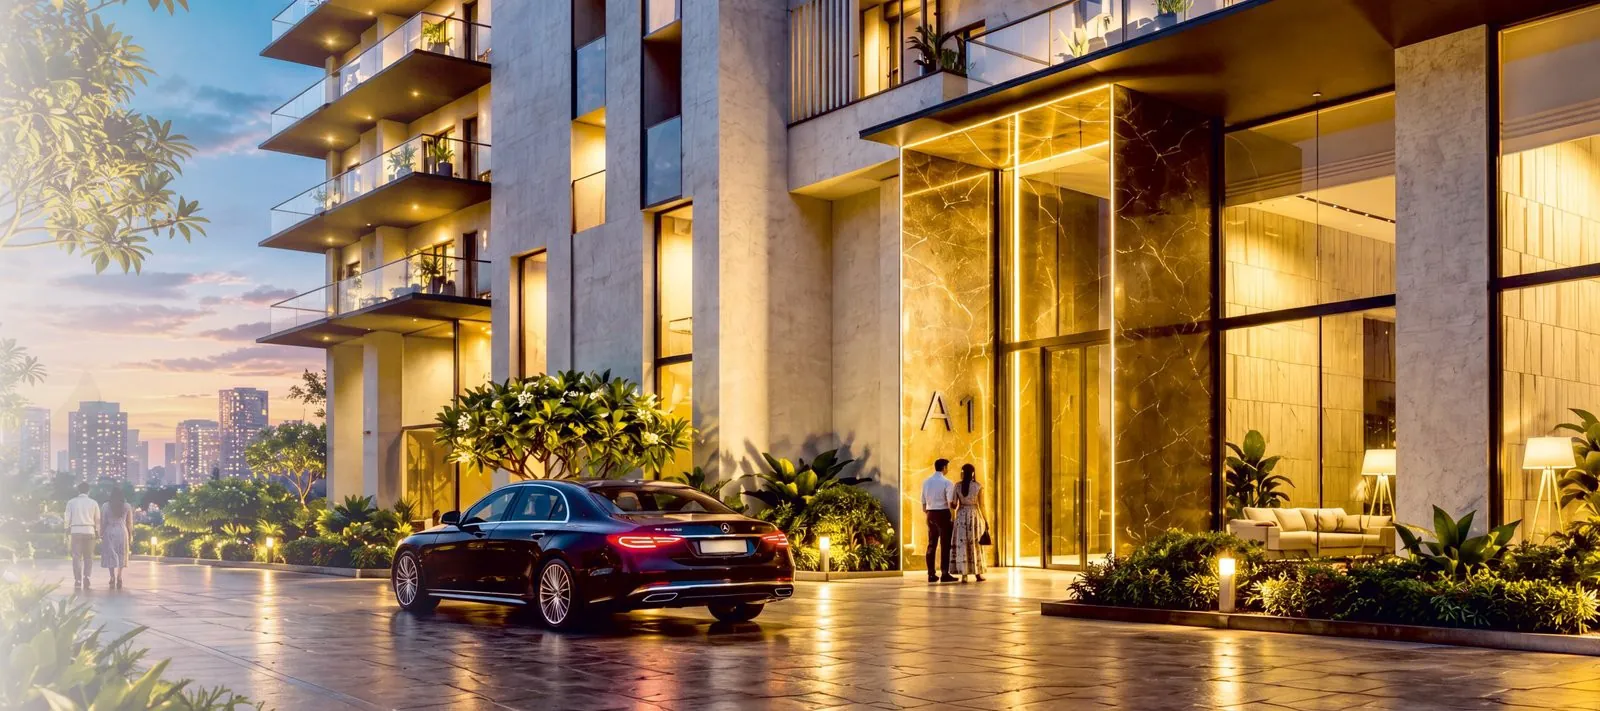
Project gallery

Location
Sector 1, Wave City, Ghaziabad
- NH-24 Highway: immediate access
- Upcoming metro line: about 3 minutes
- Wave Mall: about 5 minutes
- Wave International School: about 6 minutes
- Delhi Public School, NH-24: about 8 minutes
- About 15 minutes to Noida Sector 62, Noida Golf Course and Fortis Hospital
- About 6 minutes to the EP Expressway, 5 minutes to Manipal Hospital
Approximate travel times as published by the developer and project marketing; actual times vary with traffic.
Developer
About the developer
Veridia Heights is presented by Wave City, the integrated township along NH-24 in Ghaziabad, as the next chapter after Veridia. Façade and clubhouse interiors are by Ultraconfidentiel. Promoter registration: UPRERAPRM5538; project registration: UPRERAPRJ615789/08/2026 (verify at up-rera.in).
FAQ
Frequently asked questions
Where is Wave Veridia Heights located?
In Oakwood Enclave, Sector 1, Wave City, NH-24, Ghaziabad, Uttar Pradesh. The developer quotes about 6 minutes to the EP Expressway and 15 minutes to Noida Sector 62.
What configurations are available?
Six types: 3 BHK + servant, 4 BHK + servant, 3 BHK duplex, 4 BHK duplex, 4 BHK penthouse and 5 BHK penthouse, with approximate super areas from 2,730 to 5,767 sq ft.
What is the price?
Pricing starts from around ₹3 Cr* onwards. Unit-wise prices are on request and may change; register your interest for the latest details.
Is it launched yet?
The project is marketed as a new launch / coming soon; the possession date has not been announced.
How big is the project?
About 6.5 acres with 5 towers, 476 residences (3-4 per floor), about 81% open area and a 35,000 sq ft clubhouse.
What is the ground level like?
The ground level is planned with zero vehicular movement, for pedestrians, landscaping and everyday activity.
Is the project RERA registered?
Yes. The project RERA number is UPRERAPRJ615789/08/2026. Always verify on the UP RERA website.
Are the sizes carpet or super area?
Sizes shown are approximate super areas and may change. Ask for the carpet area in writing before booking.
How do I book a site visit?
Fill in the enquiry form or call 9319214783 and our team will schedule a visit.